Quality assurance has been engrained from the initial plant design/layout stage and continues throughout the Production Process. From the selection of the right input to the establishment of a quality system, the adherence to systems and procedures is ensured. The Company has evolved an elaborate quality plan for its products along with an inspection plan at each stage. The “People-Product Paradigm” ensures a motivated work force for maintaining highest standards of skill and attitudes.
Our Quality inspection instruments
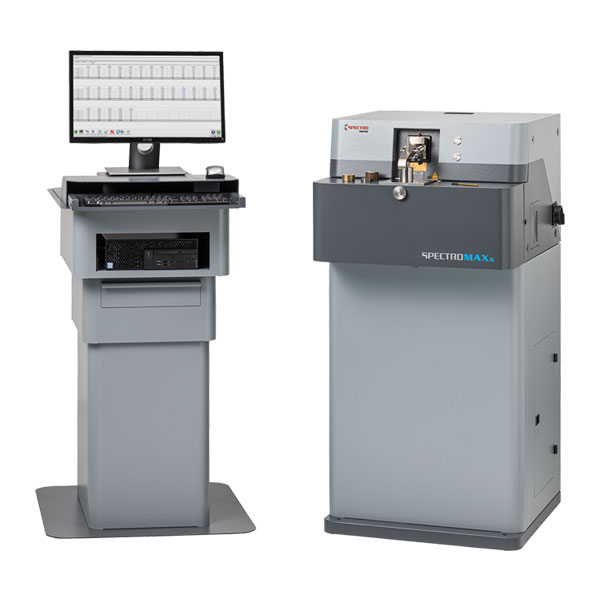
Spectrolab from Spectro Analytical Instruments, Germany. Each and every Heat is marked and tested before pouring and only those found to conform to the standards are sent for further processing.
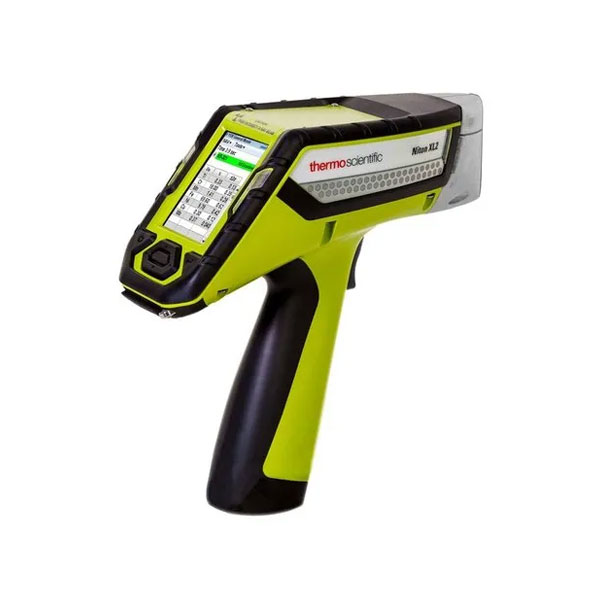
To avoid any chance of mixing, each and every bar being despatched is checked using the Mobile Spectrometer. This is only an additional precaution.
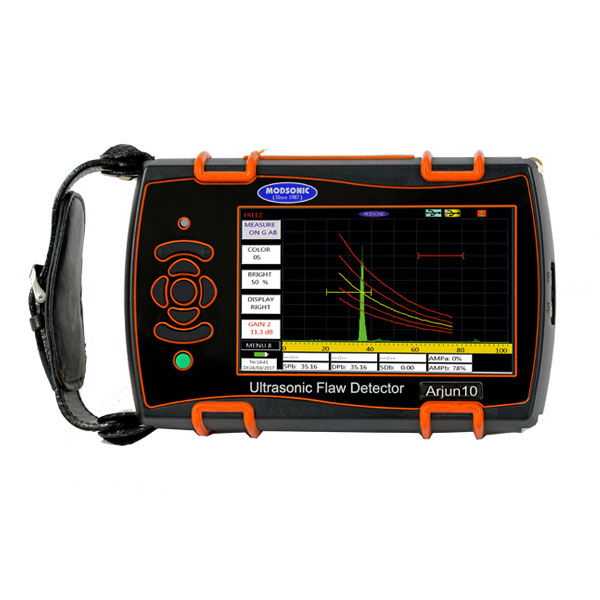
All billets are checked with the Ultra Sound machine and only billets conforming to DIN & ASTM standards are passed on for further processing.
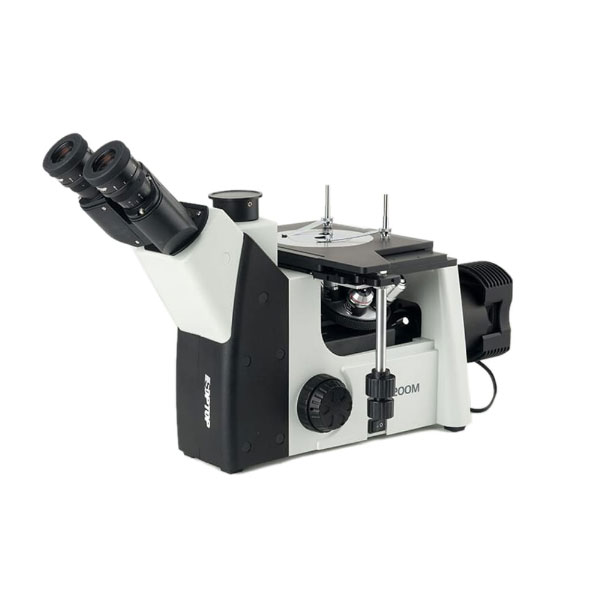
The microscope made by Mias Taiwan Ie200m is used for determining the Decarb Layer, Structure, Purity, Carbides, etc., to conform to DIN & ASTM standards